
Pratibha- by RS
Explore our upcoming apartment unit with detailed layouts and utilities
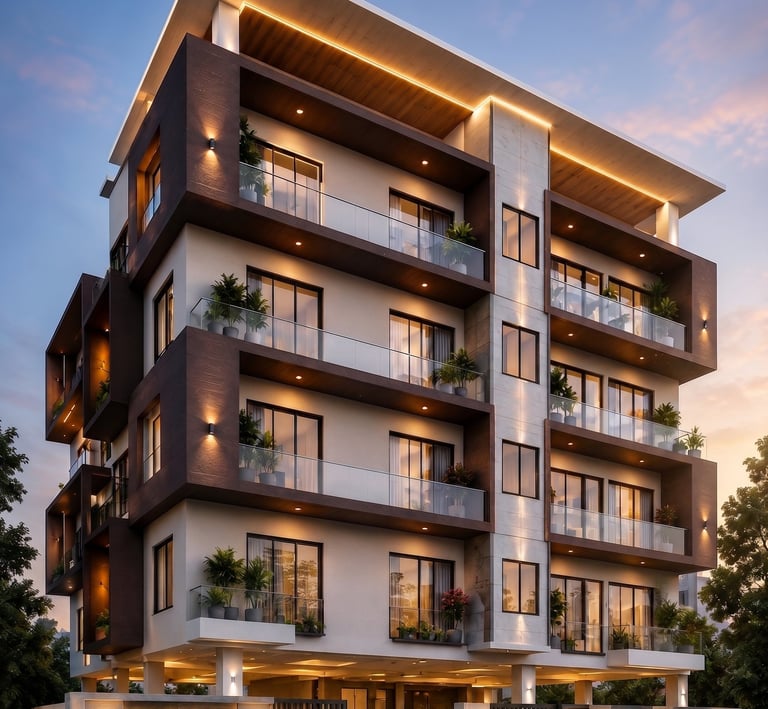
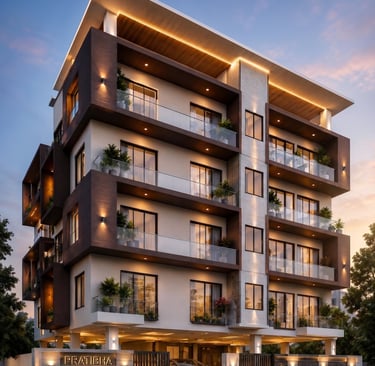
Gallery
Visuals of elevations, utilities, and flat layouts
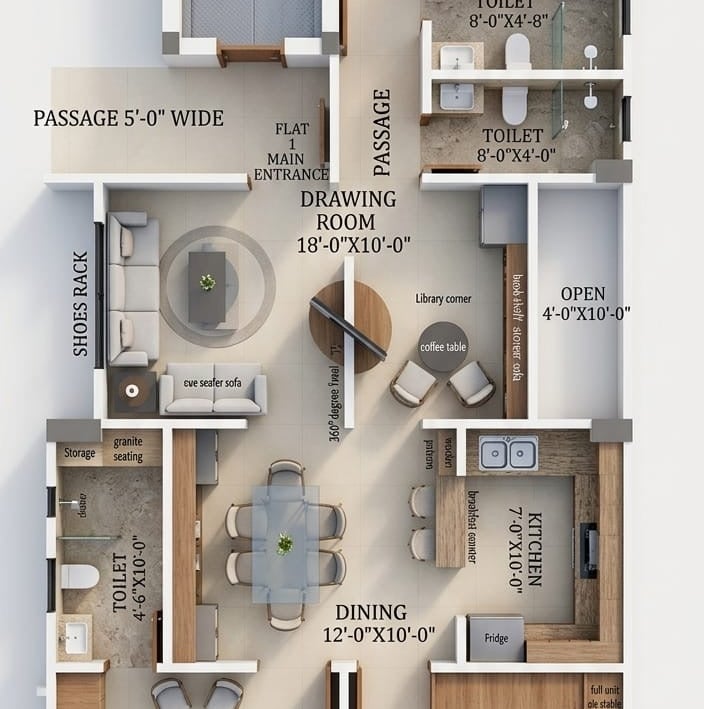
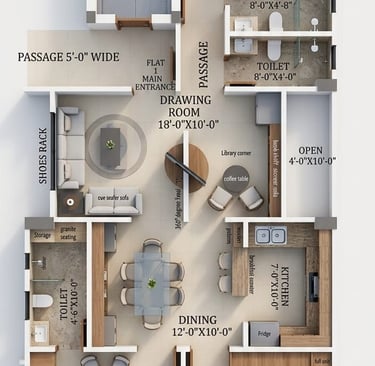
Welcome to Your New Home
Our new apartment units offer modern design, spacious layouts, and all essential utilities for comfortable living.
Love the Vastu Detailing!
Pt. Rishi Dwivedi
"
"
Vastu Benefits Highlighted
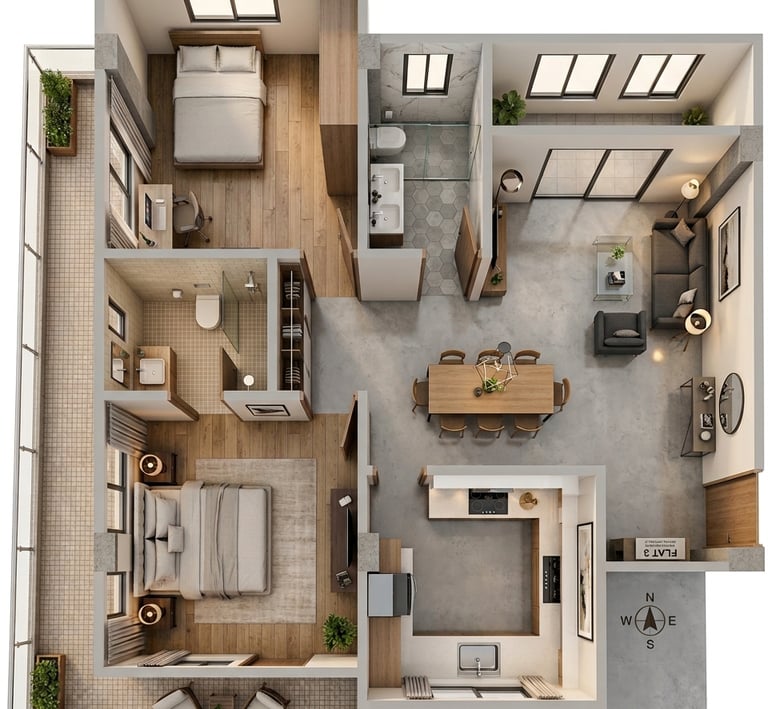
Elevated Living : A Premium 3 BHK Residence with Exceptional Spatial Flow
Discover the perfect synthesis of architectural elegance and functional design in this expansive 1,522 sq. ft. residence. Crafted with sophisticated spatial hierarchy, Flat 1 separates vibrant entertainment zones from private resting quarters, making it an ideal sanctuary for modern families. With its dedicated open-to-sky lightwell and dual-axis balconies, this home invites natural light and cross-ventilation into every corner.
Key Highlights:
Grand Entertainment Spaces: Impress your guests in the expansive 18'-0" x 10'-0" drawing room, which seamlessly connects to a dedicated 12'-0" x 10'-0" dining area for formal hosting and family meals.
Intelligent Lighting & Circulation: An exclusive 4'-0" x 10'-0" open shaft along the eastern elevation acts as a natural lightwell, ensuring the core living spaces remain bright and airy throughout the day.
Lavish Private Suites: Three generously proportioned bedrooms offer unparalleled comfort, including a commanding 12'-0" x 13'-0" primary suite and a secluded 12'-0" x 12'-0" guest or secondary suite with its own private 6'-0" x 8'-5" balcony.
Abundant Outdoor Connectivity: Enjoy fresh air from the sweeping 4'-0" wide continuous balcony spanning the southern facade, connecting two major bedrooms.
Optimized Utility: Designed for maximum convenience with three strategically placed washrooms, ensuring privacy for residents and easy access for guests from the main passageway.
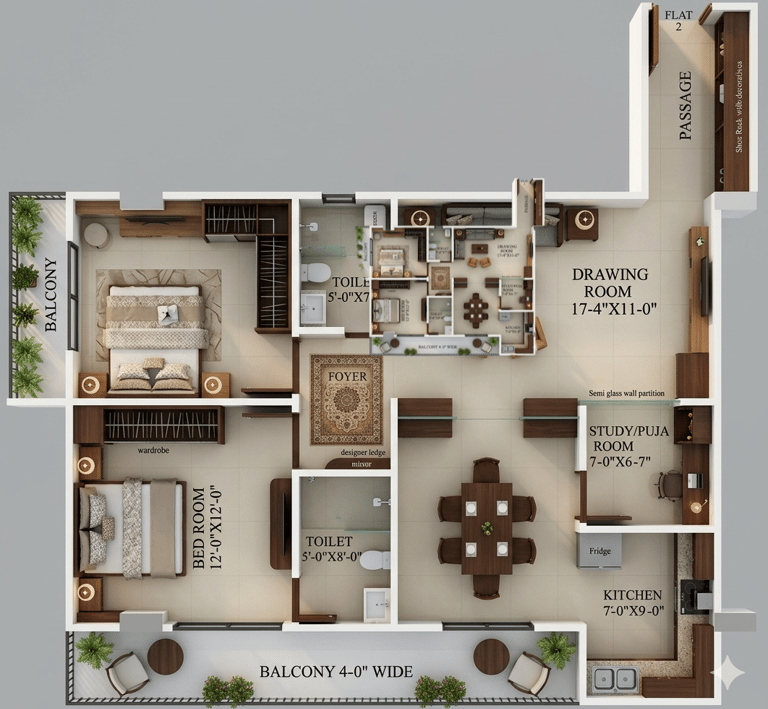
Experience Balanced Living: Premium 2.5 BHK Vastu-Compliant Residence
Step into a home designed for harmony, productivity, and relaxation. This thoughtfully planned 1,380 sq. ft. (Super Built-up) residence maximizes every square inch to offer a seamless blend of traditional Vastu principles and contemporary lifestyle needs. Perfect for growing families and modern professionals.
Key Highlights:
100% Vastu-Compliant Design: Attract positivity and prosperity with an auspicious South-East kitchen, a grounding South-West master suite, and a vibrant North-East living area.
Dedicated Work-From-Home Space: A private 7'x6'7" study room located on the eastern wing provides the perfect, quiet environment for remote work, reading, or online learning.
Intelligent Spatial Flow: A clearly defined separation between the active zones (drawing/dining) and quiet zones (bedrooms) ensures maximum privacy for family members and guests.
Abundant Natural Light & Ventilation: Featuring a sweeping 4'-0" wide continuous balcony and a secondary private balcony, ensuring the home is bathed in sunlight and fresh air throughout the day.
Optimized Storage & Convenience: Designed with an integrated shoe rack space at the entryway passage and intelligently placed, easily accessible washrooms for both residents and guests.


Location Details
Our new apartment unit is nestled in a vibrant neighborhood near BHU and Chitaipur.
Address
Malviya Nagar Colony, Nasirpur Road, Susuwahi, Varanasi
The layout feels spacious and light—perfect for my small family.
Girish


I love the 3D floor plan; it really helped me visualize my future home.
Anjani


★★★★★
★★★★★
Get in Touch
Questions about our new flats? Reach out anytime—we’re here to help.
Phone
7007140262, 9999626940, 9643765529
rsbuildconcompany@gmail.com
FAQs
What utilities are included?
Each flat comes with water, electricity, and connectivity with Lift. The common areas and Lift have 24*7 power backup.
Can I see the layouts?
Yes, we provide detailed 2D and 3D layouts for every flat on this page.
Are photos of the building available?
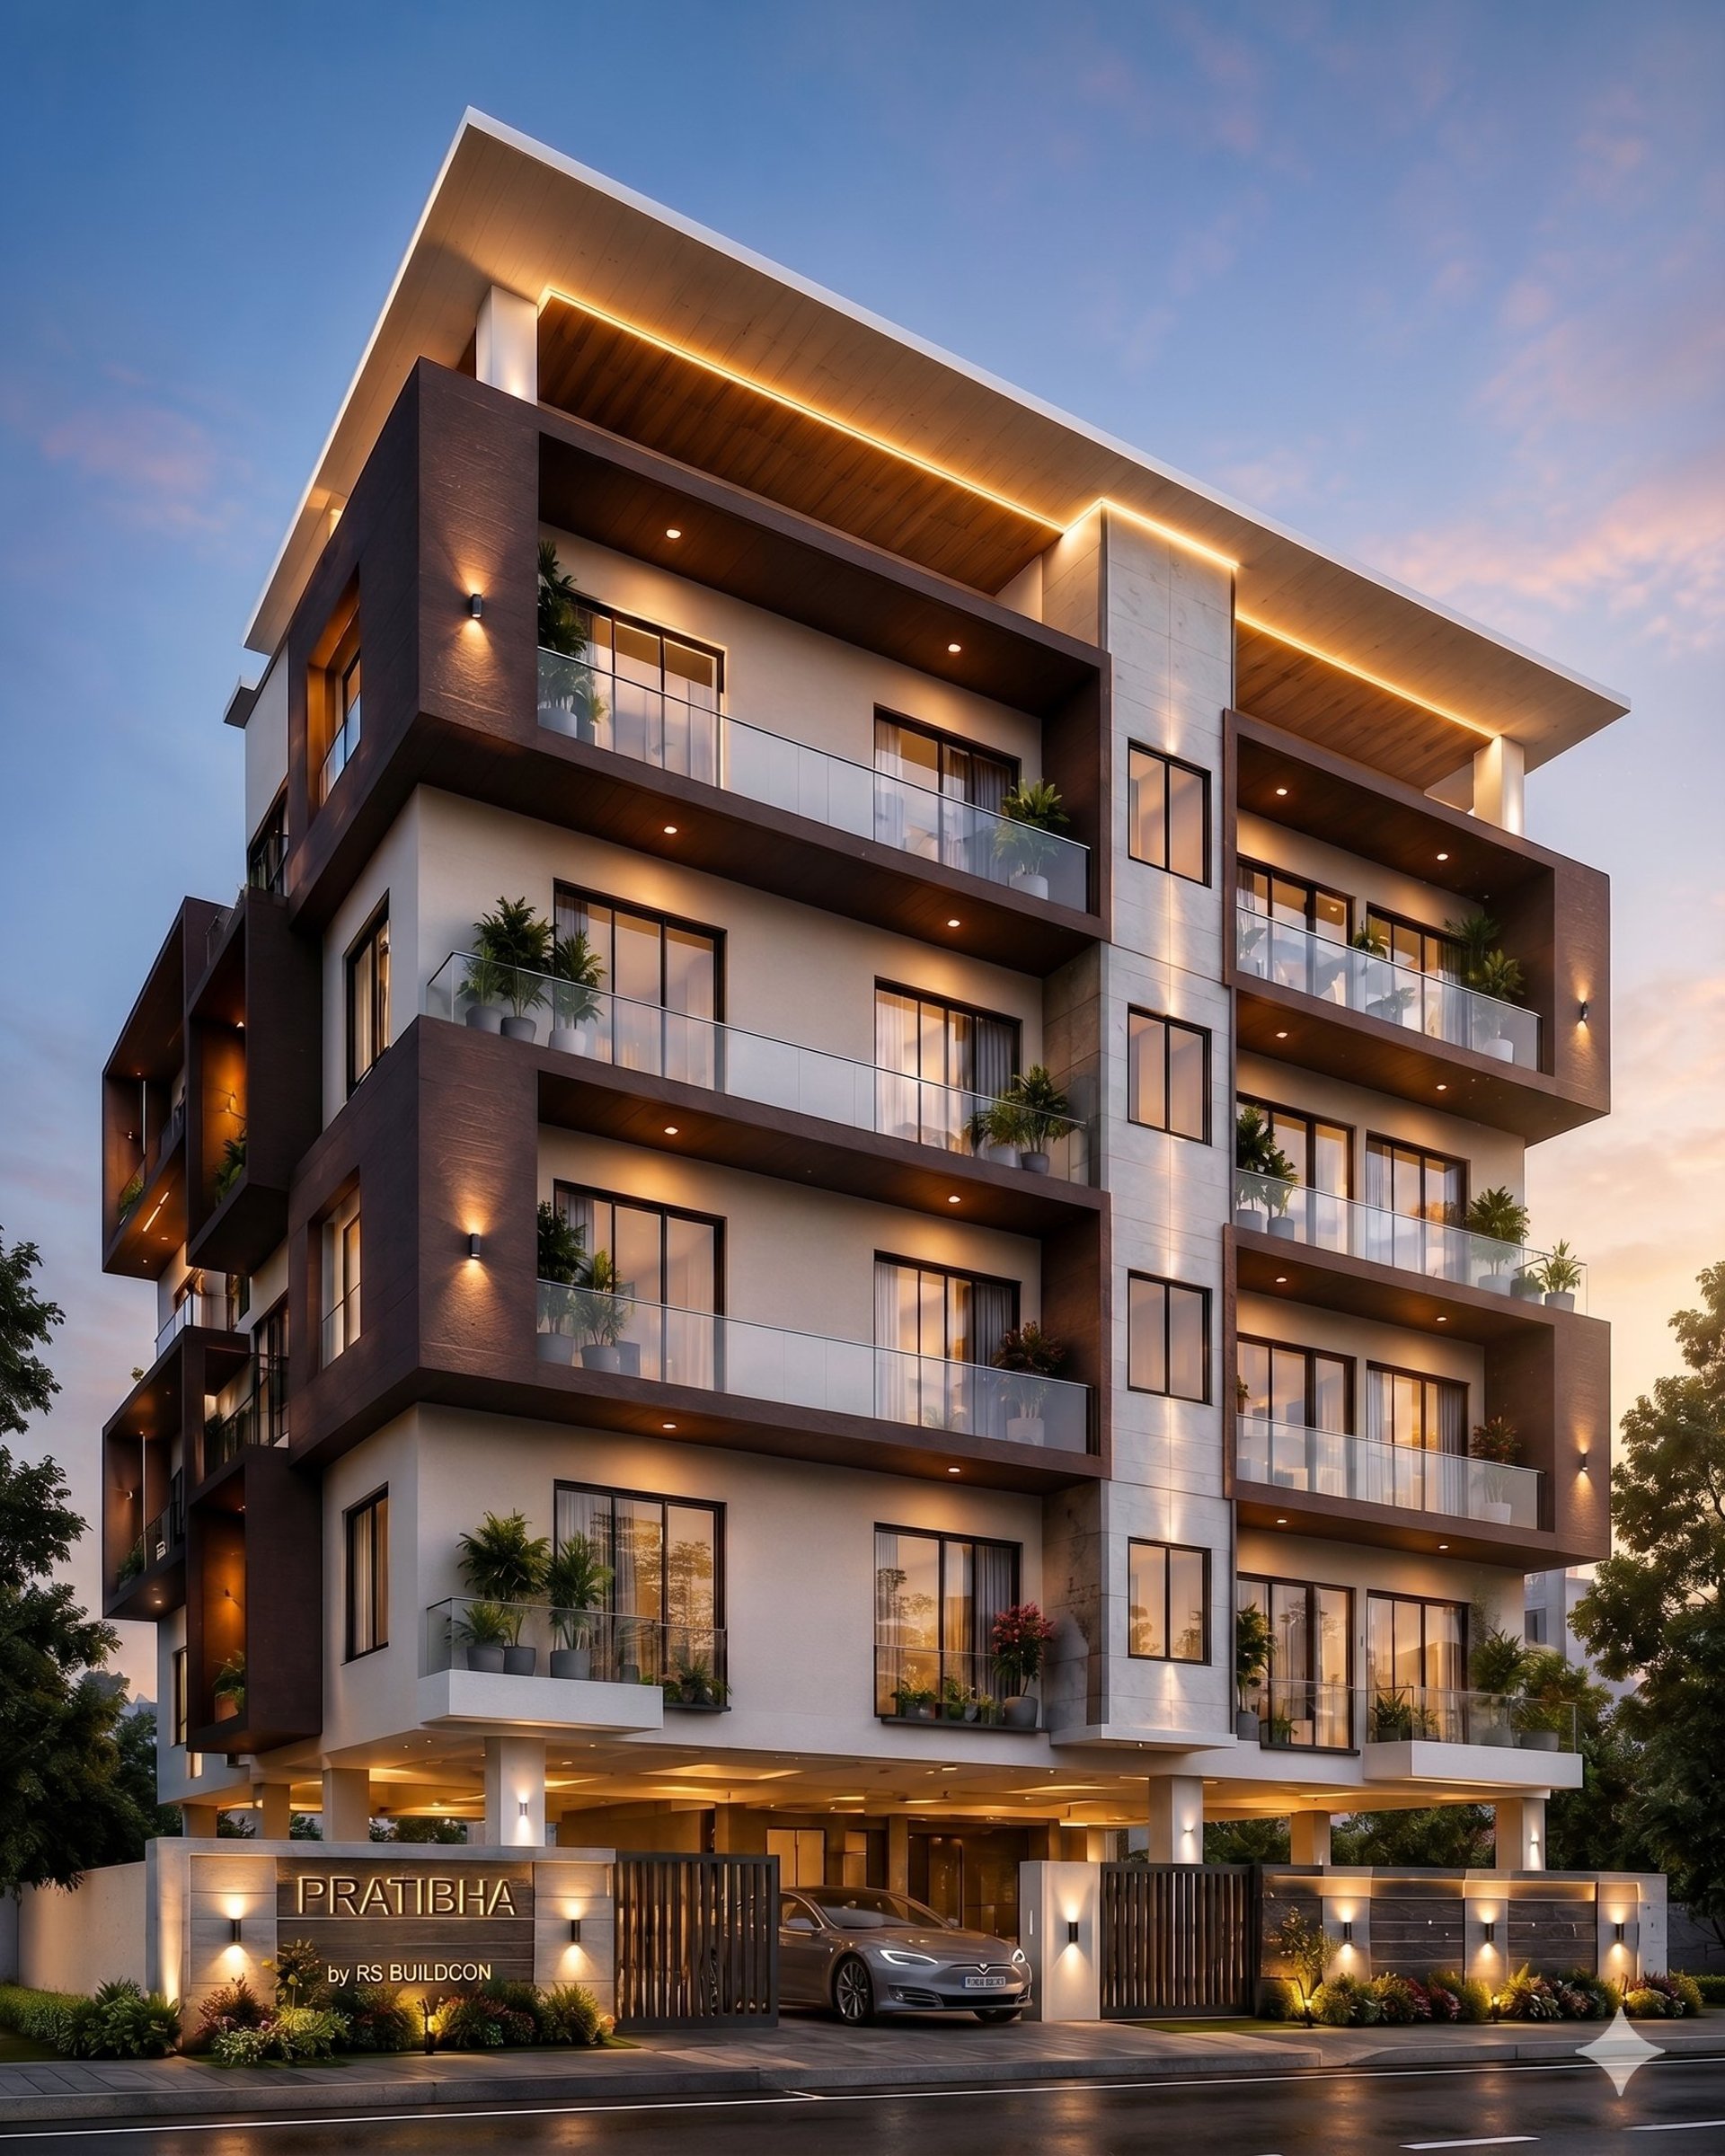
Absolutely, you can view elevation photos showcasing the exterior design and structure.
How many flats are for sale?
We have multiple flats available, each designed for comfortable living.
Is parking included?
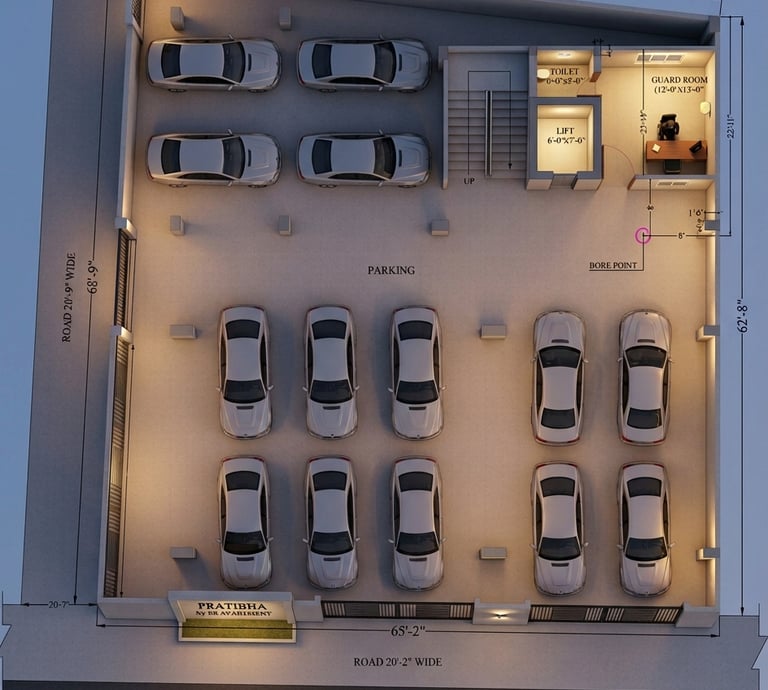
Yes, designated parking spaces are available for residents.
How do I schedule a visit?
Simply contact us through the website or call to arrange a convenient time.
Contact
Reach out to us anytime for your construction needs.
Phone
rsbuildconcompany@gmail.com
+91- 7007140262 +91-9643765529
© 2025. All rights reserved.